

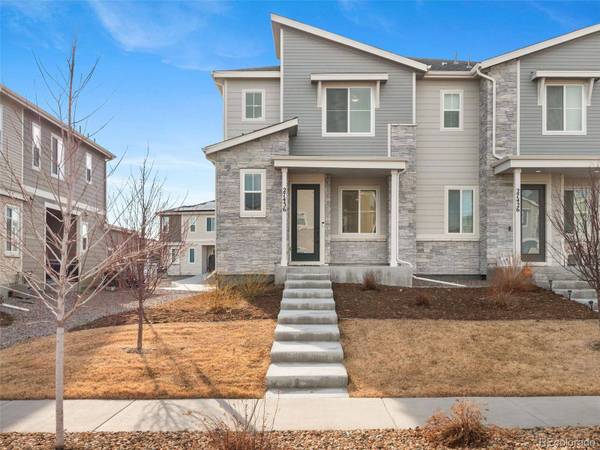
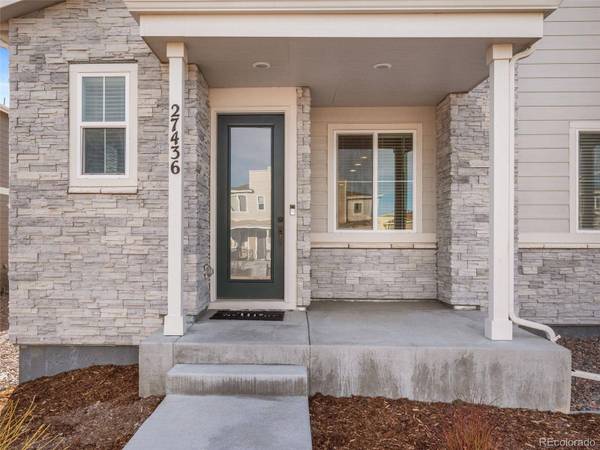
27436 E Archer AVE
Aurora, CO 80018
- 3 Beds
- 3 Baths Full Baths: 3
- 1,494 SqFt
- 3,415 Lot Size
- 2022 Year Built
GALLERY
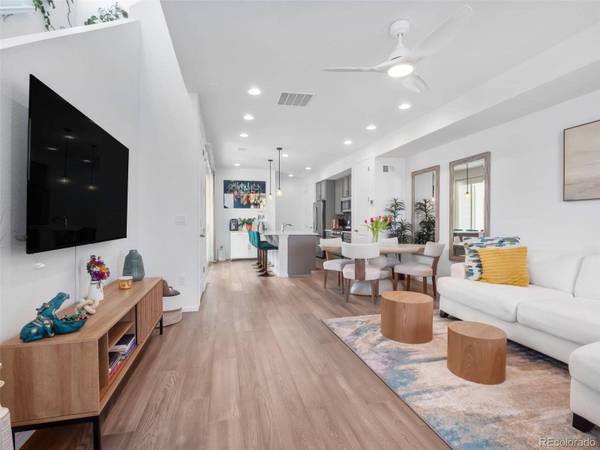
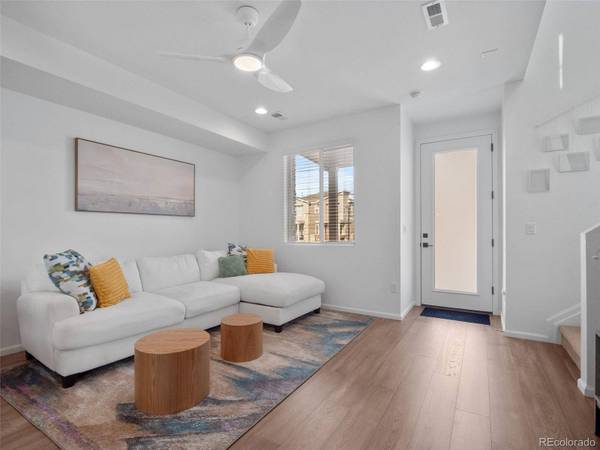
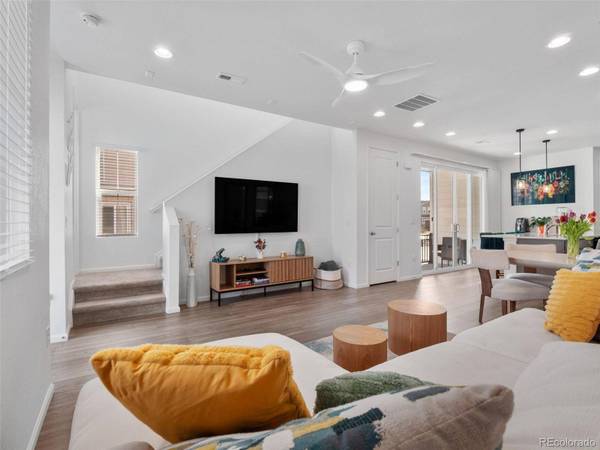
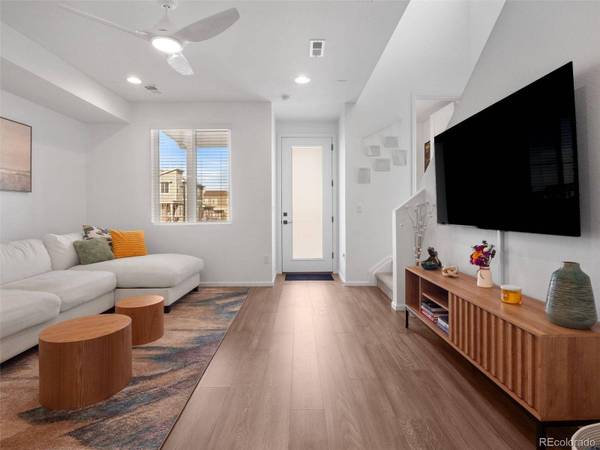
PROPERTY DETAIL
Key Details
Property Type Townhouse
Sub Type Townhouse
Listing Status Active
Purchase Type For Sale
Square Footage 1, 494 sqft
Price per Sqft $260
Subdivision Harmony Sub Flg 12
MLS Listing ID 1567933
Style Contemporary, Urban Contemporary
Bedrooms 3
Full Baths 3
HOA Fees $361/qua
HOA Y/N Yes
Abv Grd Liv Area 1,494
Year Built 2022
Annual Tax Amount $5,047
Tax Year 2024
Lot Size 3,415 Sqft
Acres 0.08
Property Sub-Type Townhouse
Source recolorado
Location
State CO
County Arapahoe
Building
Lot Description Sprinklers In Front
Sewer Public Sewer
Water Public
Level or Stories Two
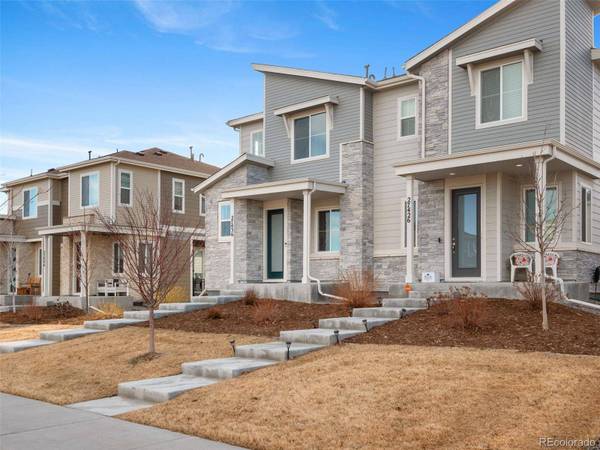
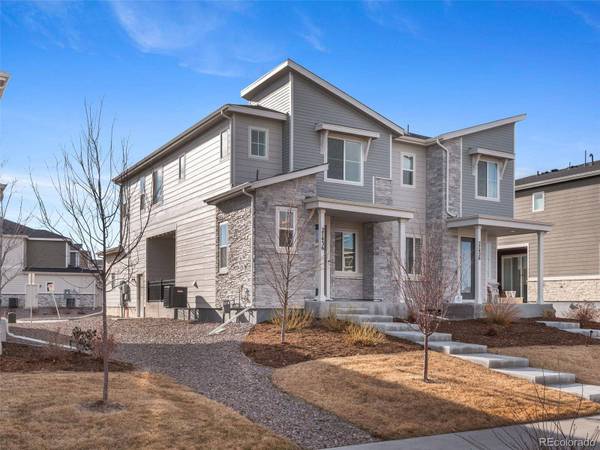
Structure Type Stone
Interior
Interior Features Ceiling Fan(s), High Speed Internet, Kitchen Island, Open Floorplan, Pantry, Quartz Counters, Smart Ceiling Fan, Smart Light(s), Smart Thermostat, Smoke Free, Walk-In Closet(s)
Heating Electric
Cooling Central Air
Flooring Carpet, Wood
Fireplace N
Appliance Dishwasher, Disposal, Dryer, Freezer, Gas Water Heater, Microwave, Oven, Range, Refrigerator, Self Cleaning Oven, Smart Appliance(s), Washer
Exterior
Exterior Feature Balcony, Gas Grill, Gas Valve, Lighting, Rain Gutters
Garage Spaces 2.0
Utilities Available Electricity Available, Electricity Connected, Internet Access (Wired), Natural Gas Available, Natural Gas Connected
Roof Type Shingle
Total Parking Spaces 3
Garage Yes
Schools
Elementary Schools Harmony Ridge P-8
Middle Schools Vista Peak
High Schools Rangeview
School District Adams-Arapahoe 28J
Others
Senior Community No
Ownership Individual
Acceptable Financing Cash, Conventional, FHA, Other, VA Loan
Listing Terms Cash, Conventional, FHA, Other, VA Loan
Special Listing Condition Short Sale, Third Party Approval
SIMILAR HOMES FOR SALE
Check for similar Townhouses at price around $389,900 in Aurora,CO

Active
$389,000
21761 E 7th AVE, Aurora, CO 80018
Listed by Brokers Guild Real Estate3 Beds 3 Baths 1,424 SqFt
Active
$459,990
1232 S Algonquian ST, Aurora, CO 80018
Listed by Montano Properties3 Beds 3 Baths 1,534 SqFt
Active
$382,000
2014 S Gold Bug WAY, Aurora, CO 80018
Listed by Compass - Denver2 Beds 3 Baths 1,489 SqFt
CONTACT
